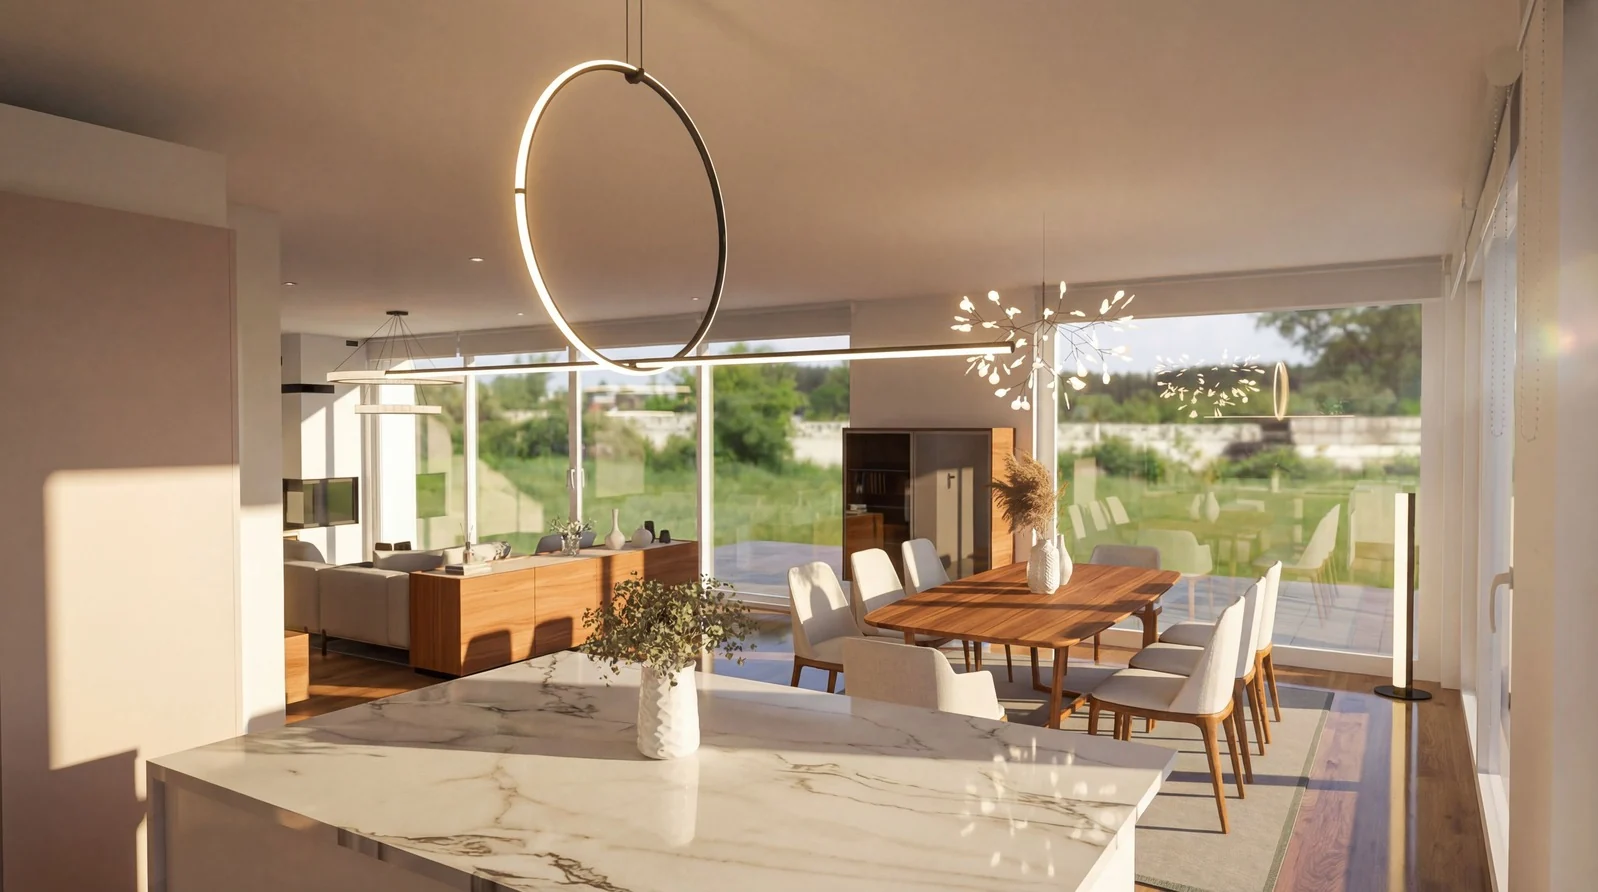
Interior layout study · 02 / 09
DB Project
Furnishing and 3D visualisations for an apartment
Contribution to the project
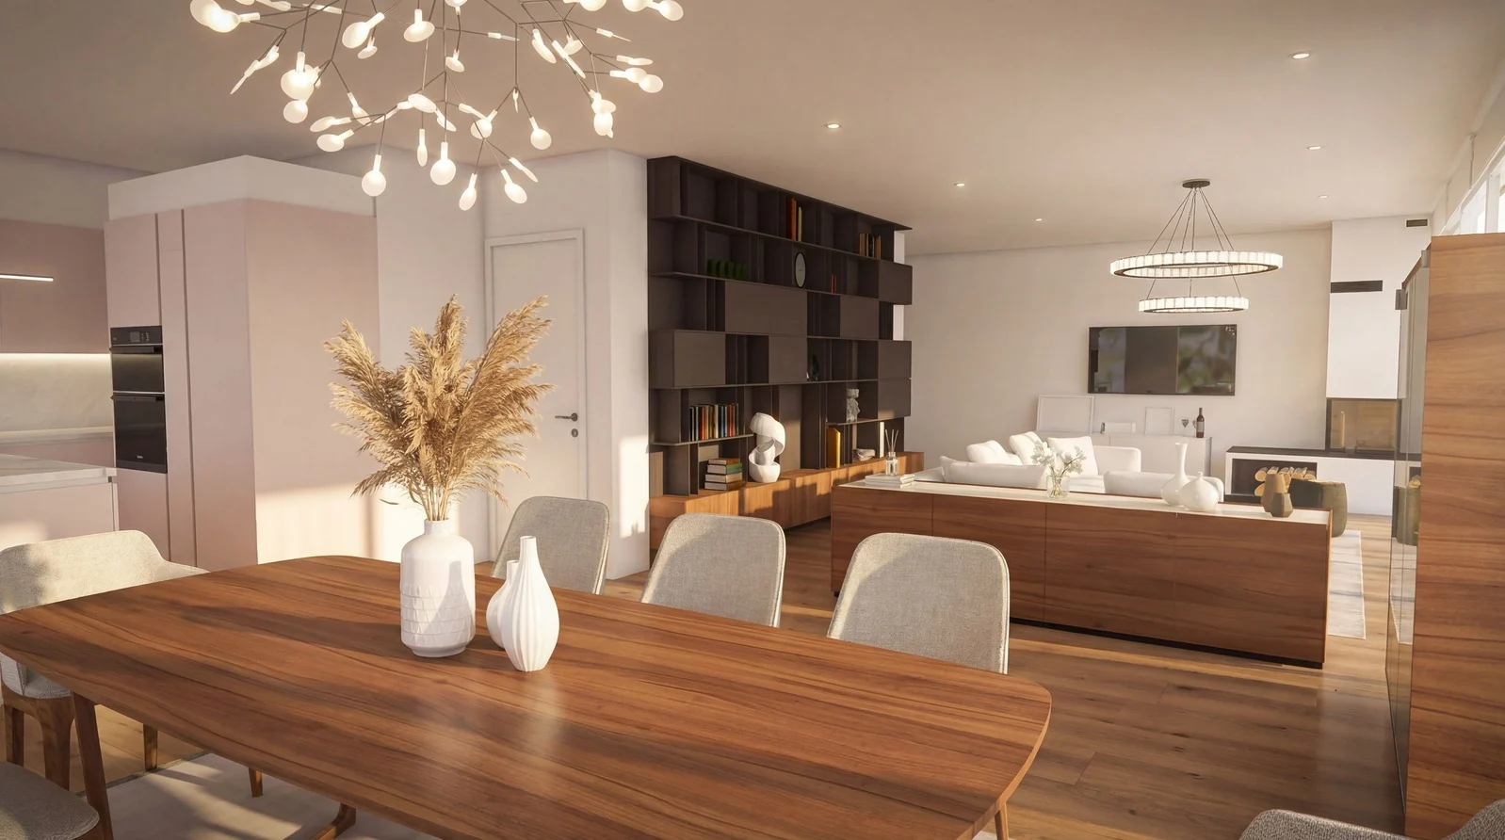
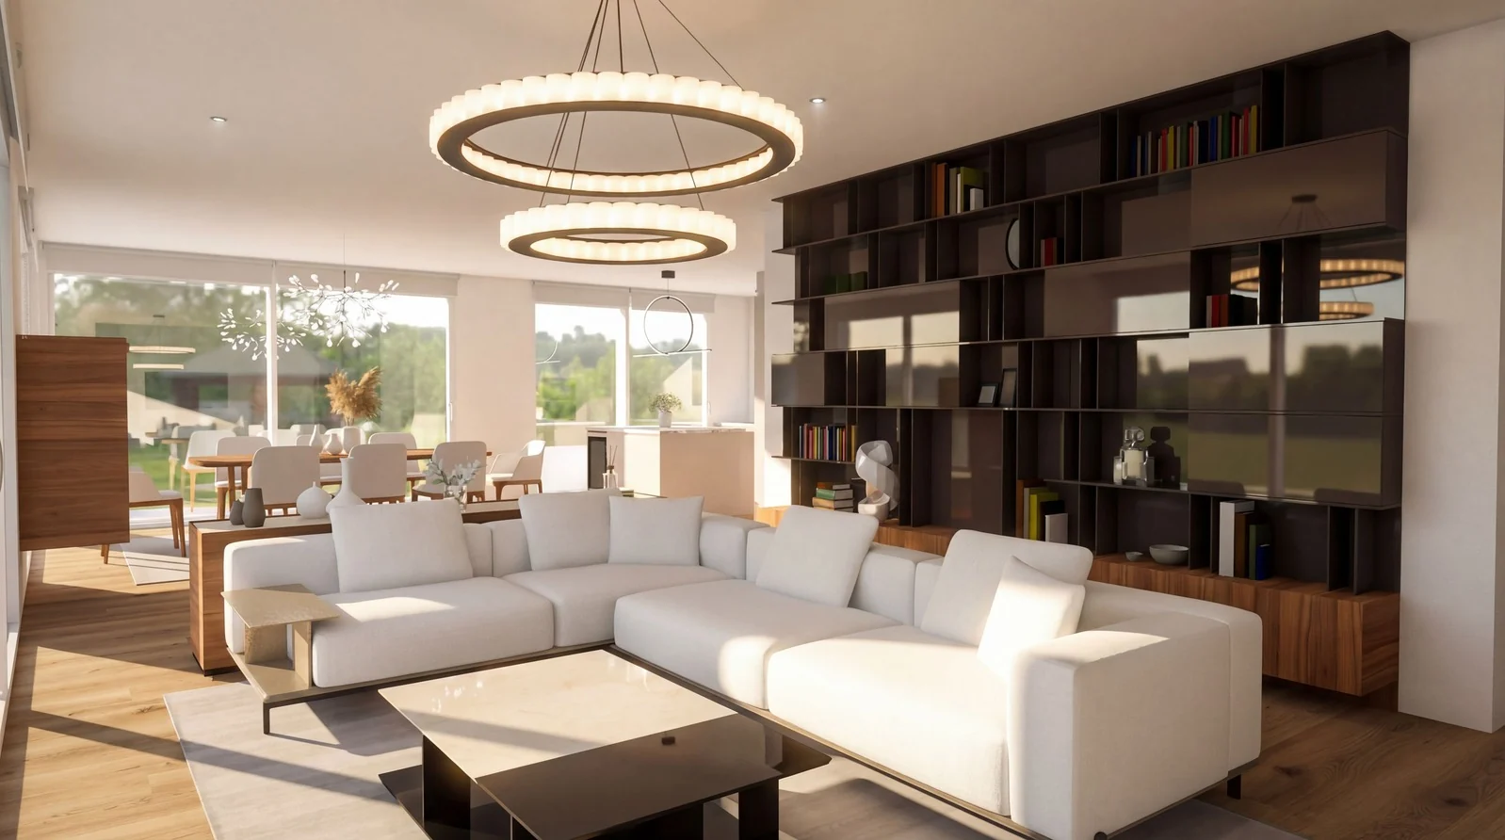
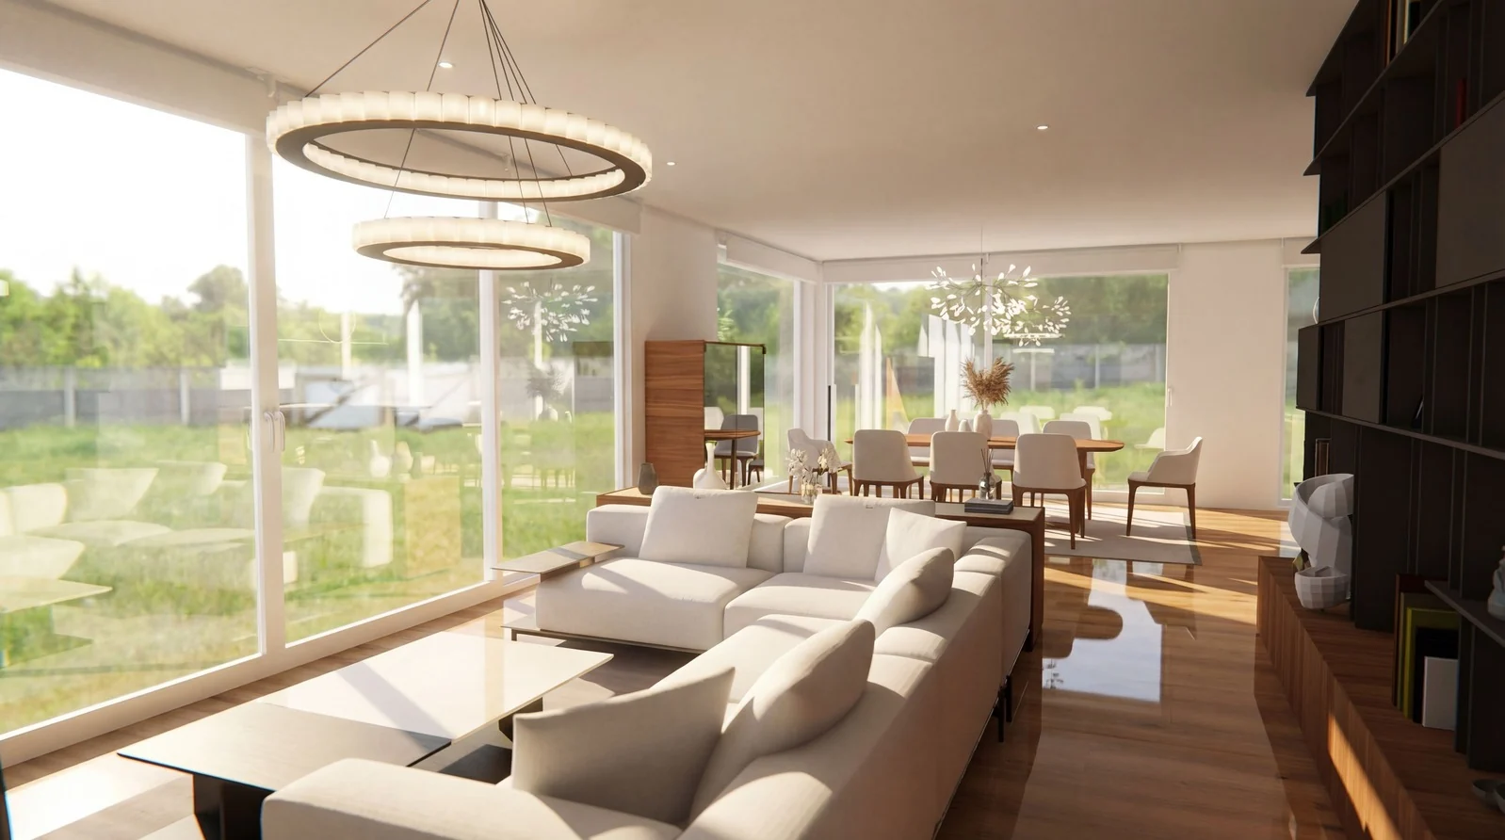
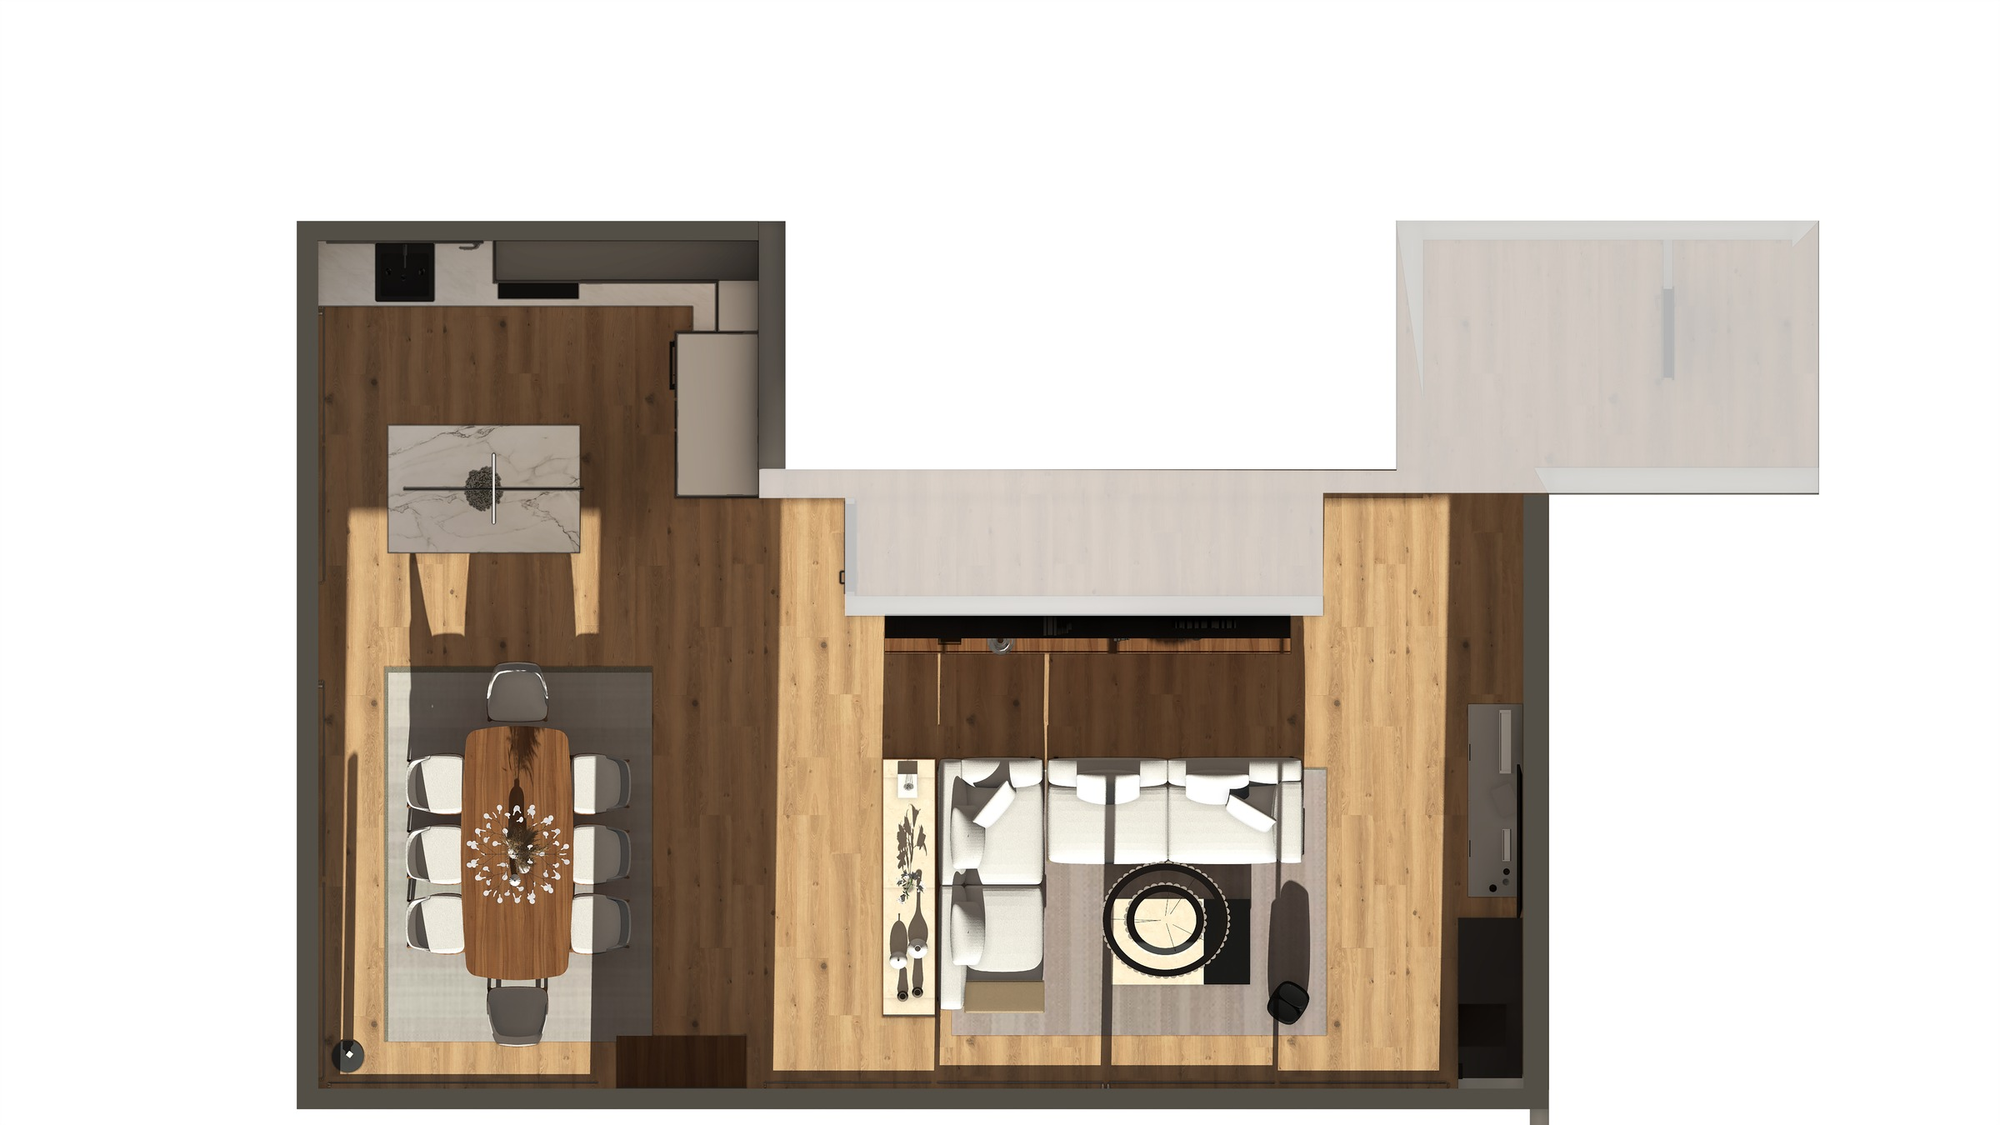
Furniture selection and 3D visualisations to explore the composition of the living spaces, circulation and the combination of wood, stone and metal.
A closer look
Composition of the living spaces