Design & spatial planning
Layout studies, spatial and circulation planning, and floor plans. Work developed from your brief and design direction.

Professionals · Project support
Architects, interior designers and general contractors: I support the design, drawing and presentation stages of your projects. A contribution tailored to your team’s needs, in keeping with your approach.
Let’s discuss your needs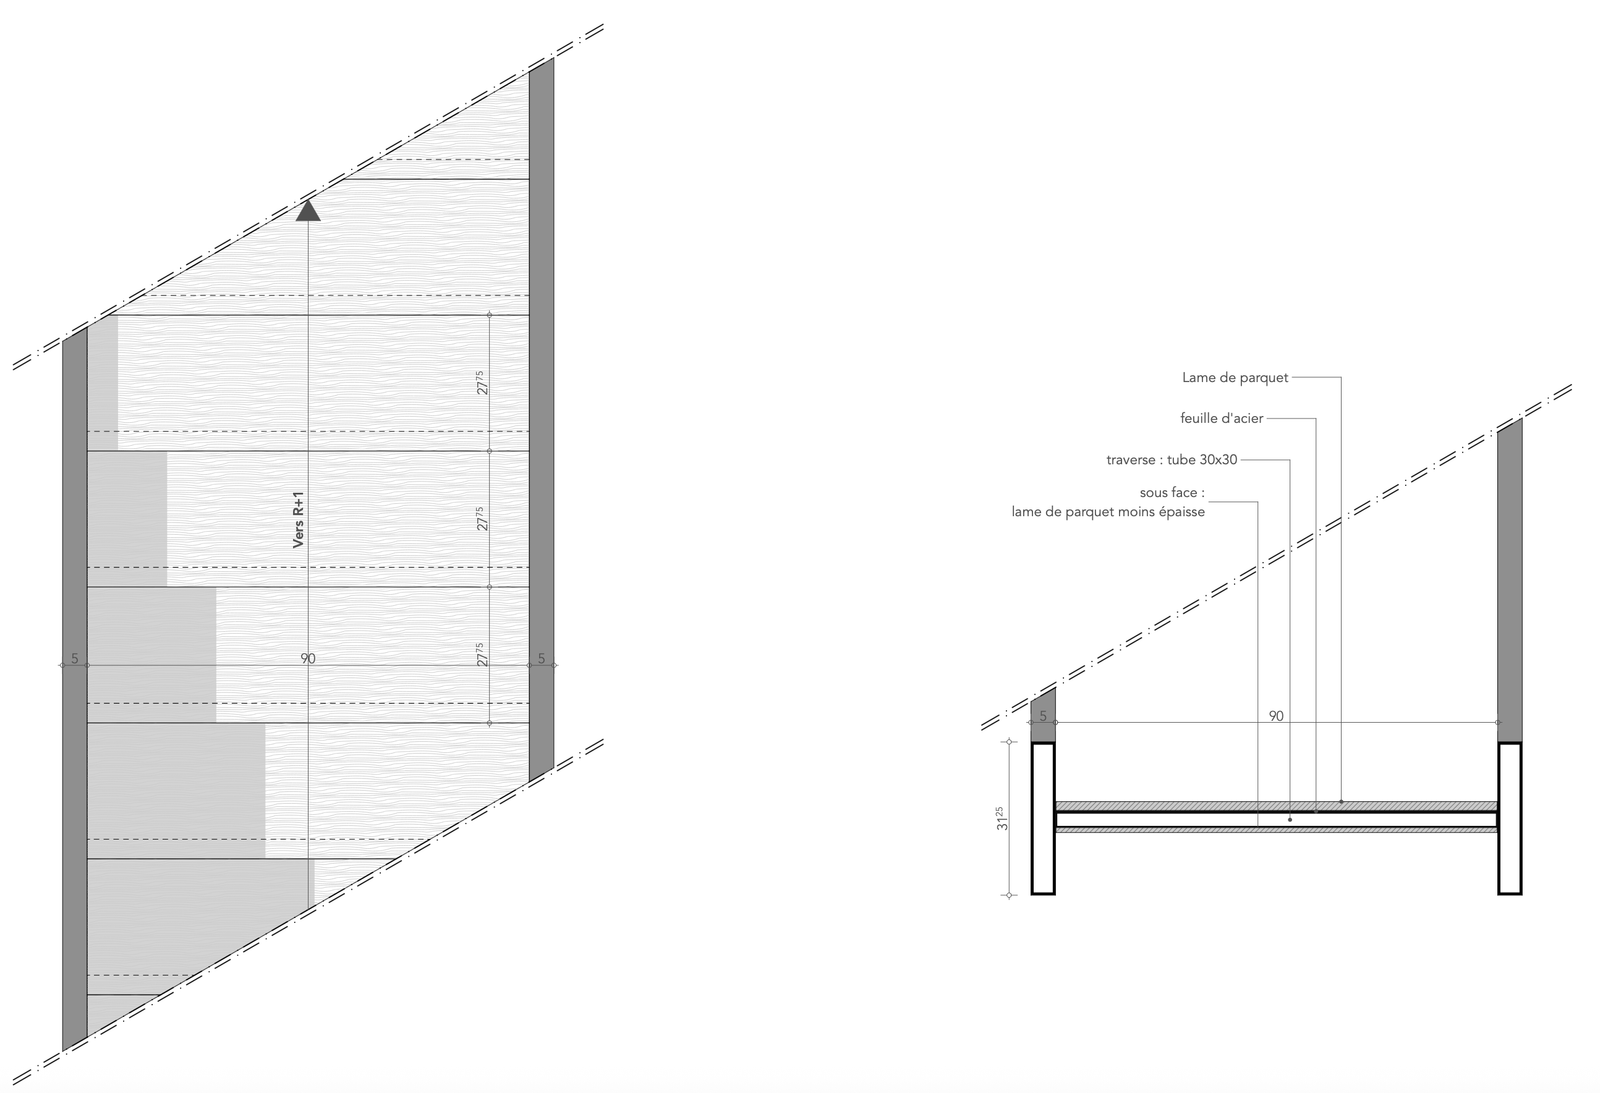
Within your process
Layout studies, spatial and circulation planning, and floor plans. Work developed from your brief and design direction.
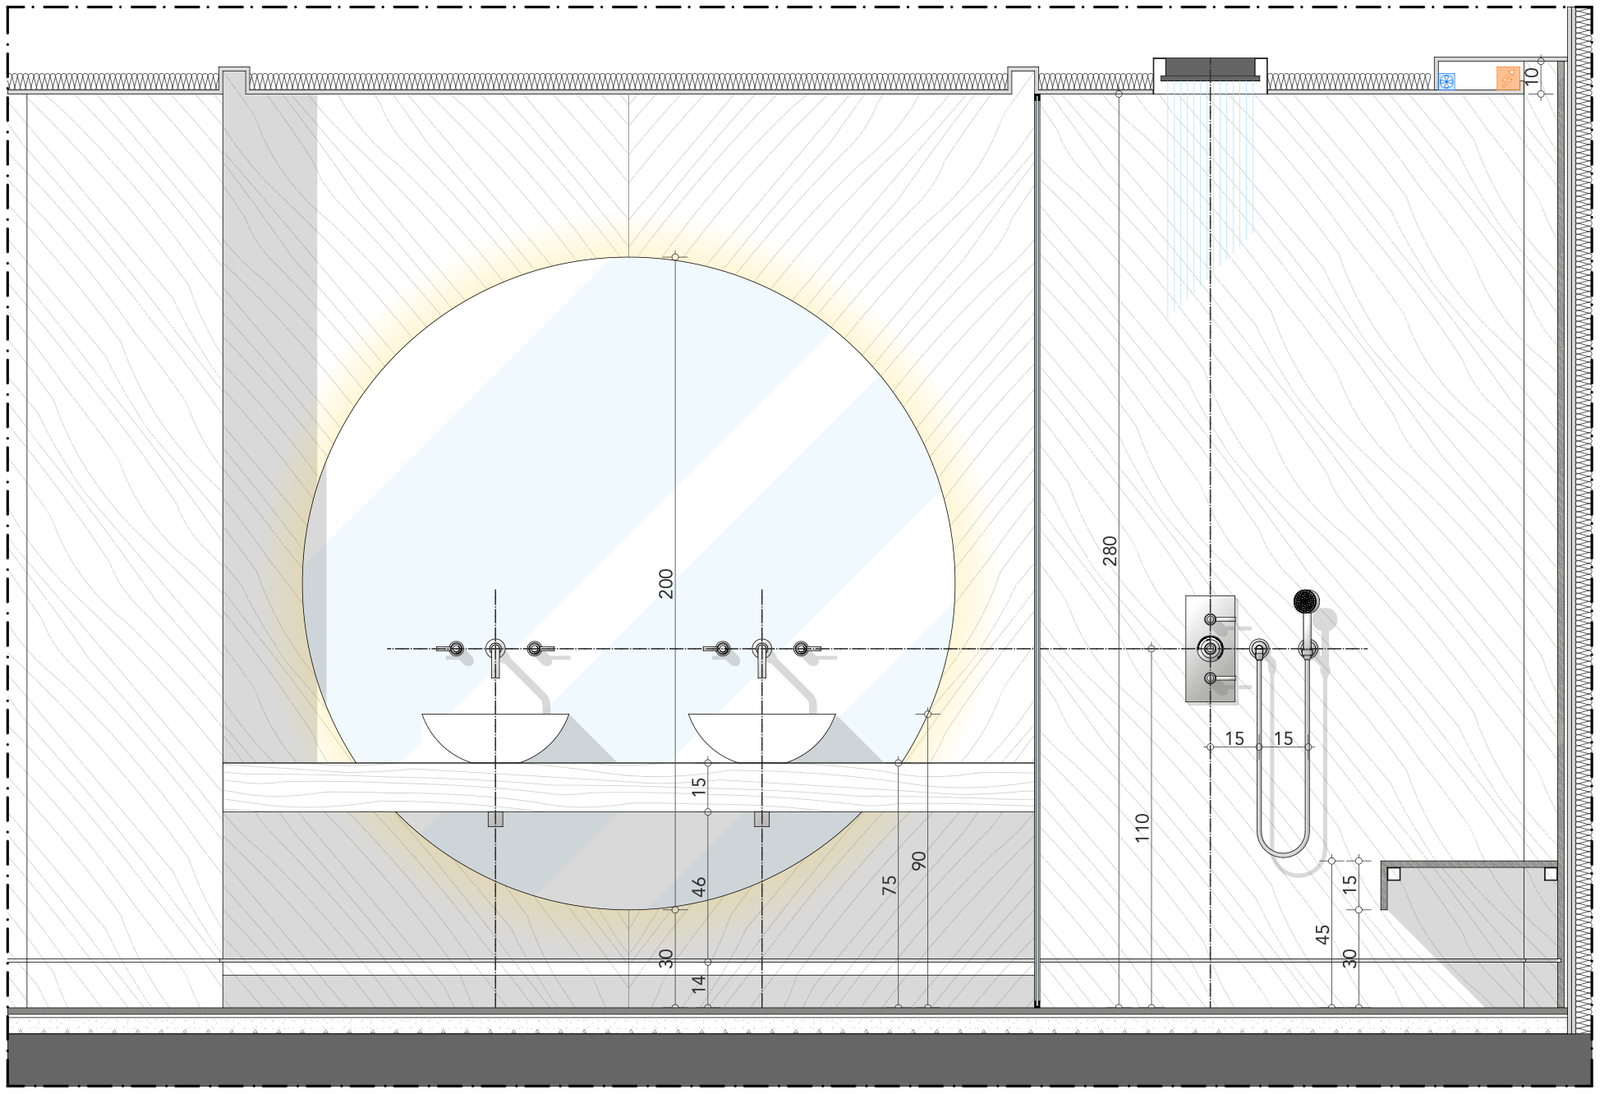
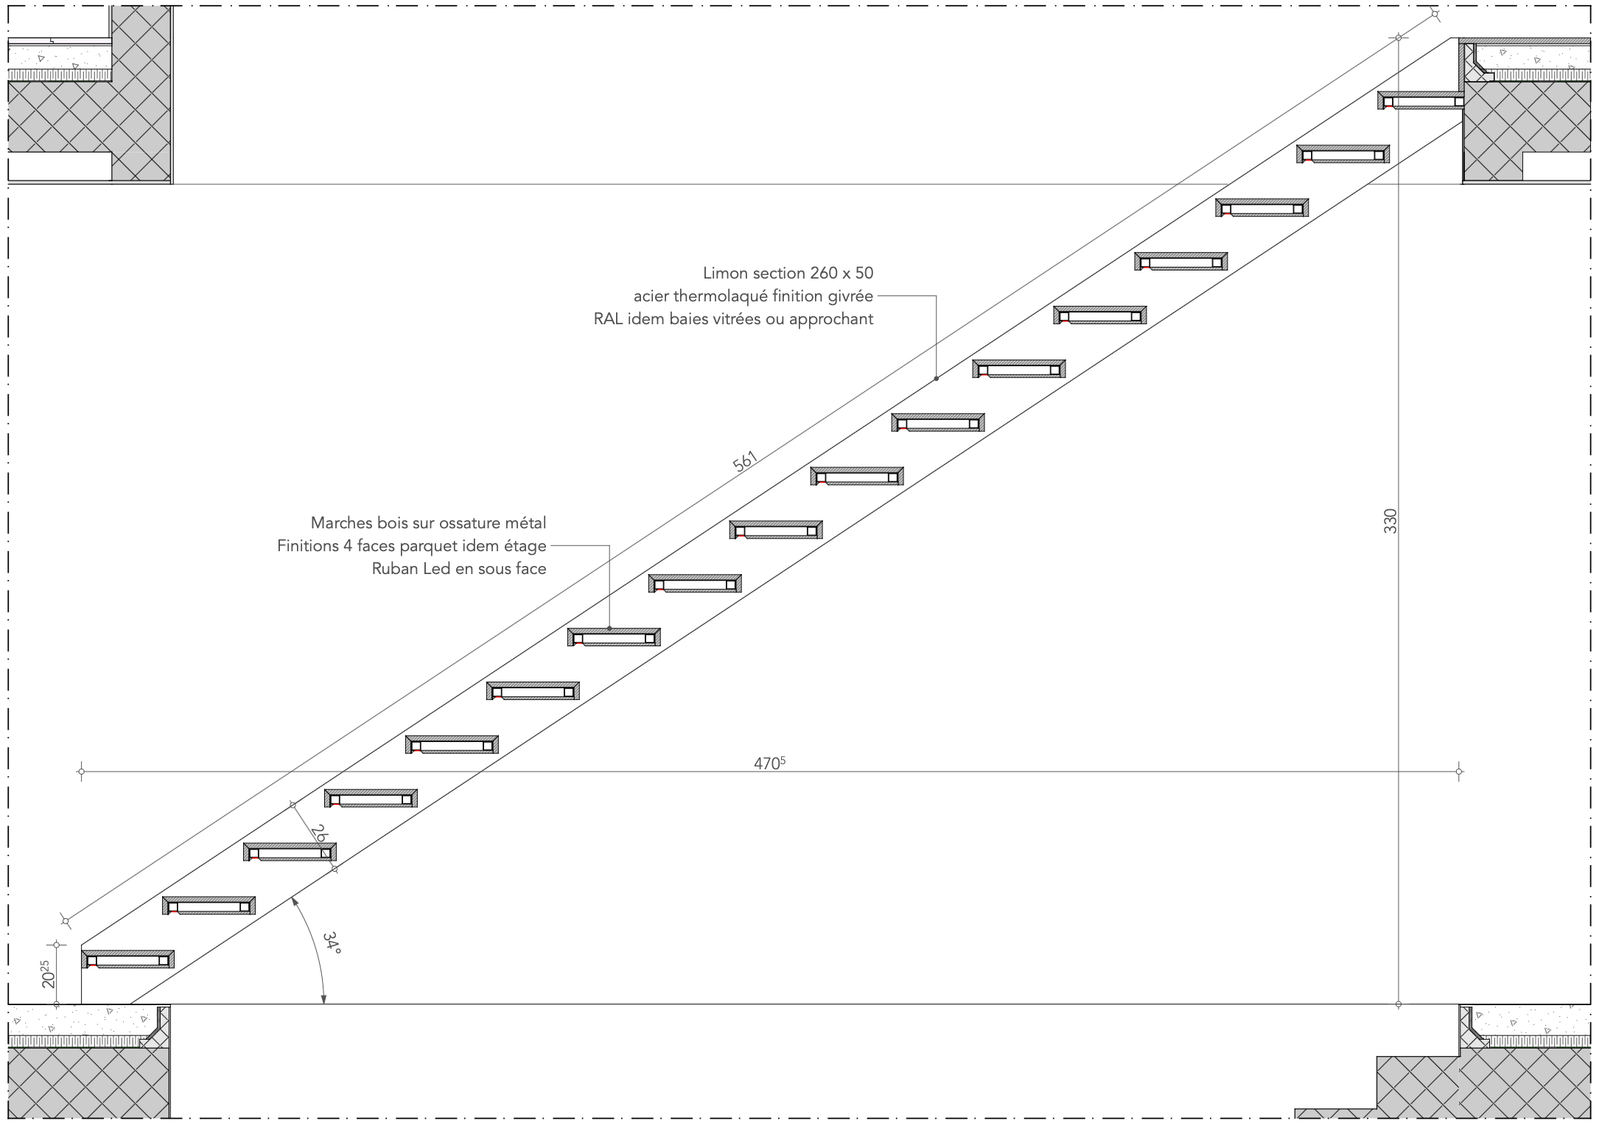
Plans, sections, elevations and construction details to define layouts and support discussions with those involved in the project.
3D modelling and interior views to communicate design intentions, explore alternatives and create a coherent presentation.
Research into materials, finishes and furniture, supported by presentation documents to help with decision-making.
A clearly defined collaboration
Together, we clarify the project stage, the initial documents and the support required.
Scope, formats and communication are agreed together before work begins.
You retain the design direction and the relationship with your client. My contribution fits into your way of working.
Projects & contributions
Let’s talk about your brief
A project for your own home? Explore services for private clients.