Residential design study · 07 / 09
Vieille-Ville Project
Kitchen and bathroom design
The design study
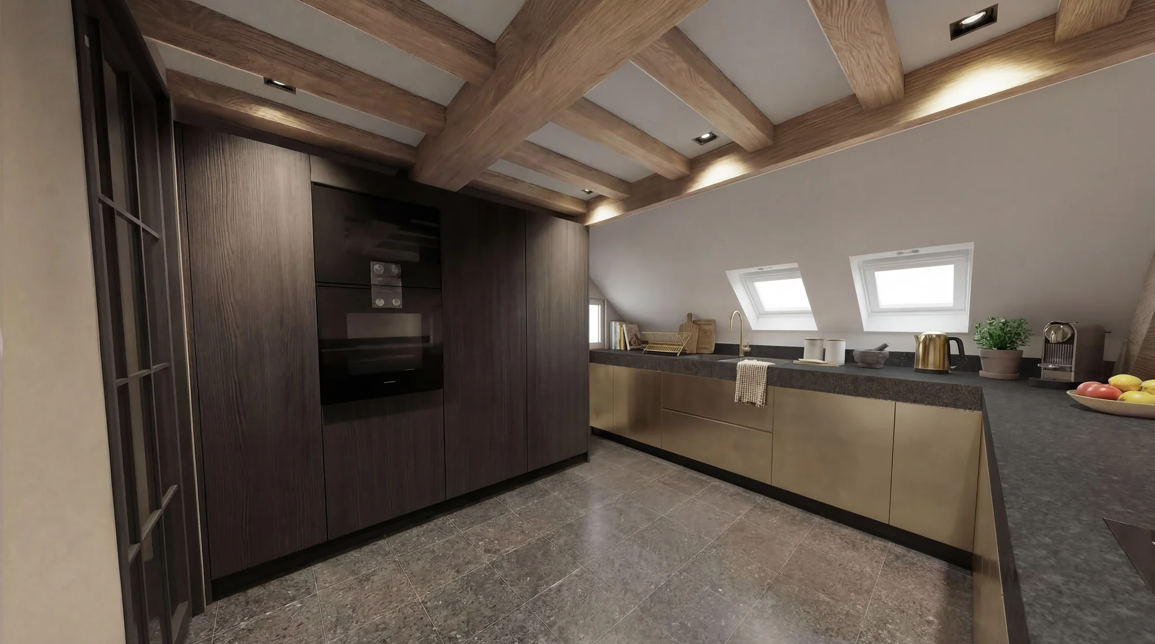
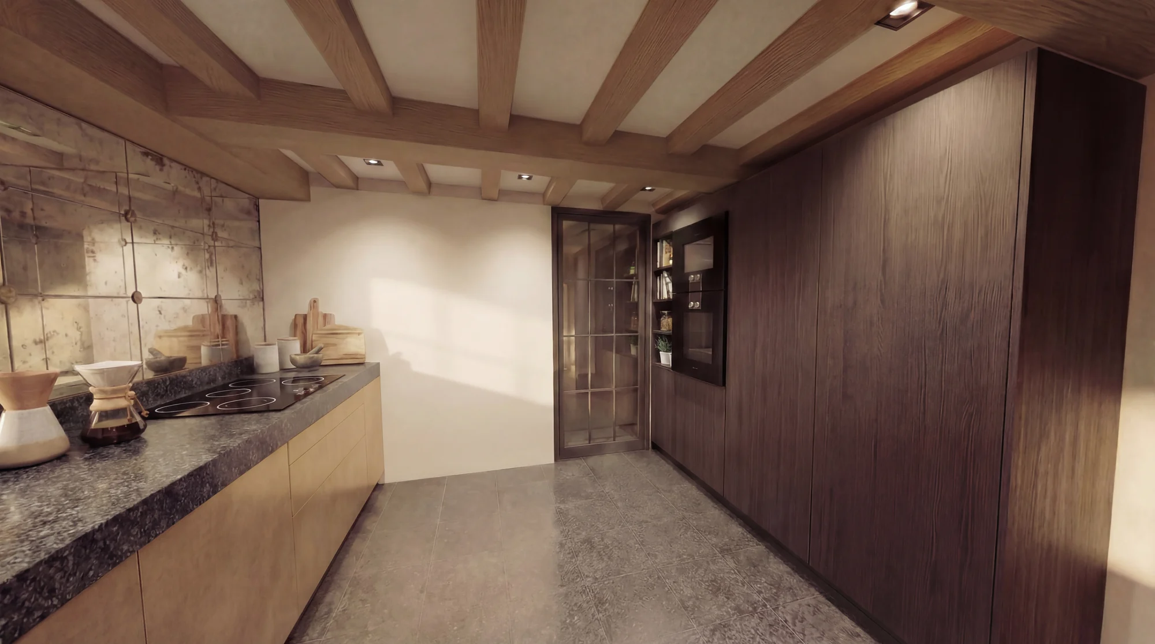
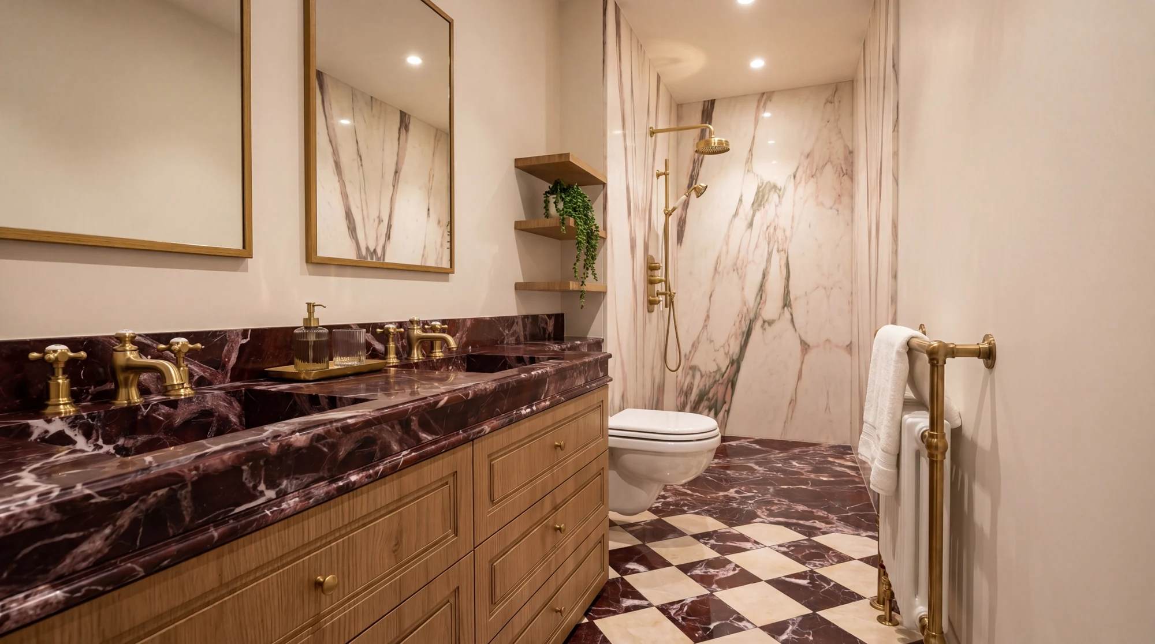
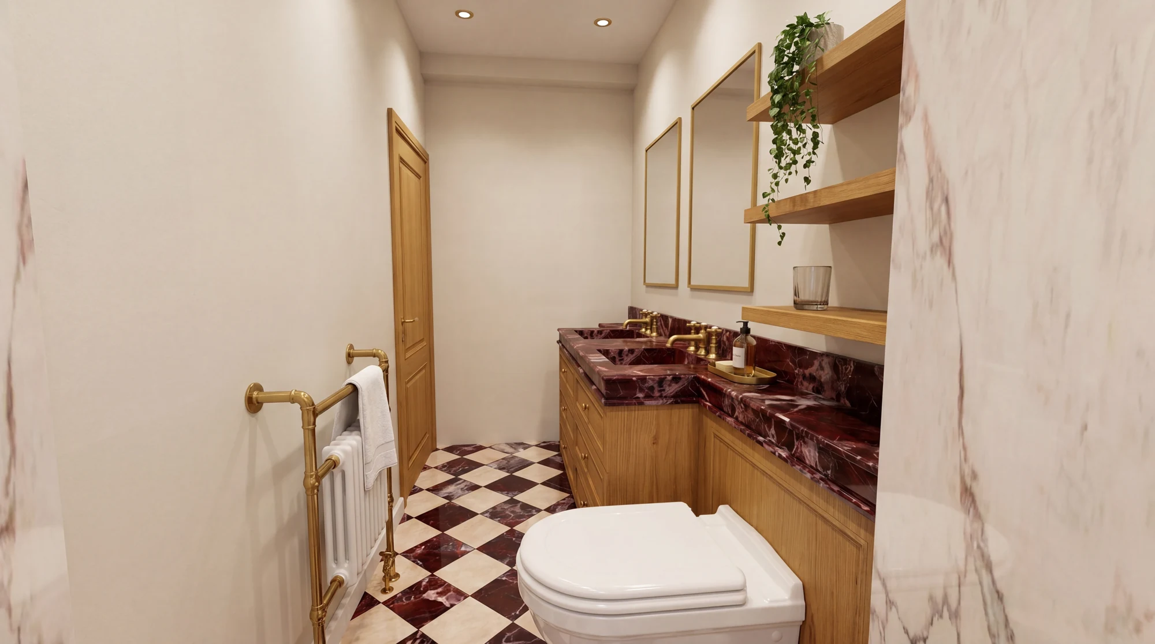
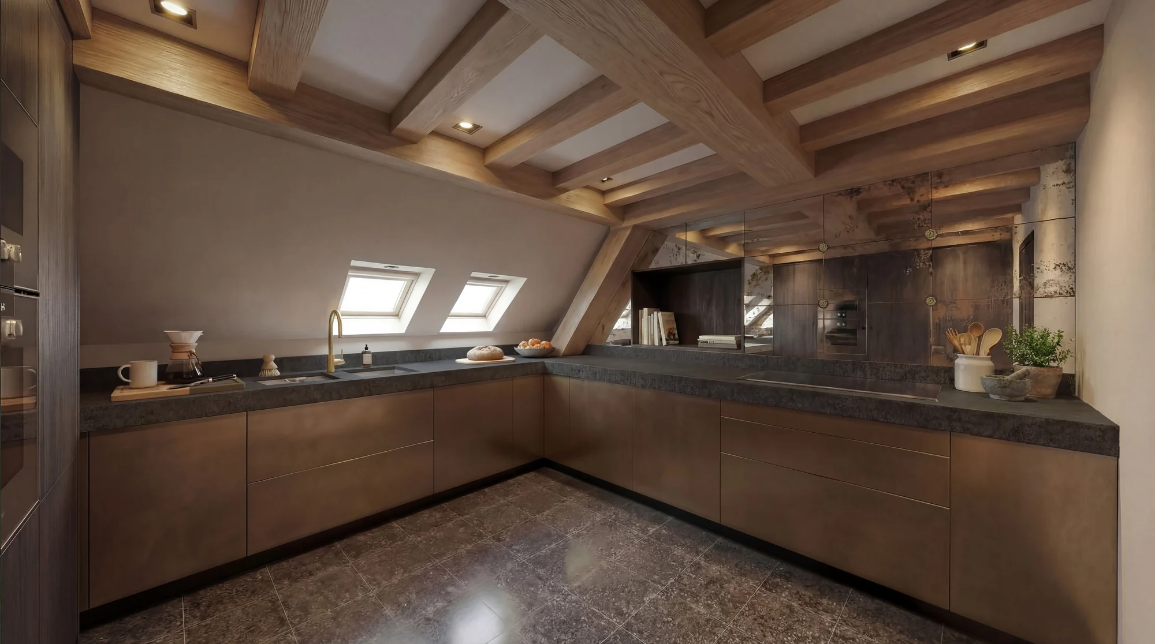
A kitchen and bathroom design study. The island and joinery organise the kitchen around exposed beams; the bathroom brings together veined stone, wood and brass finishes. The perspectives show the exploration of layouts and materials.
A closer look
Kitchen, joinery and bathroom