Technical contribution · 04 / 09
Villa Lamunière
Construction drawings for the renovation of a period residence
Contribution to the project
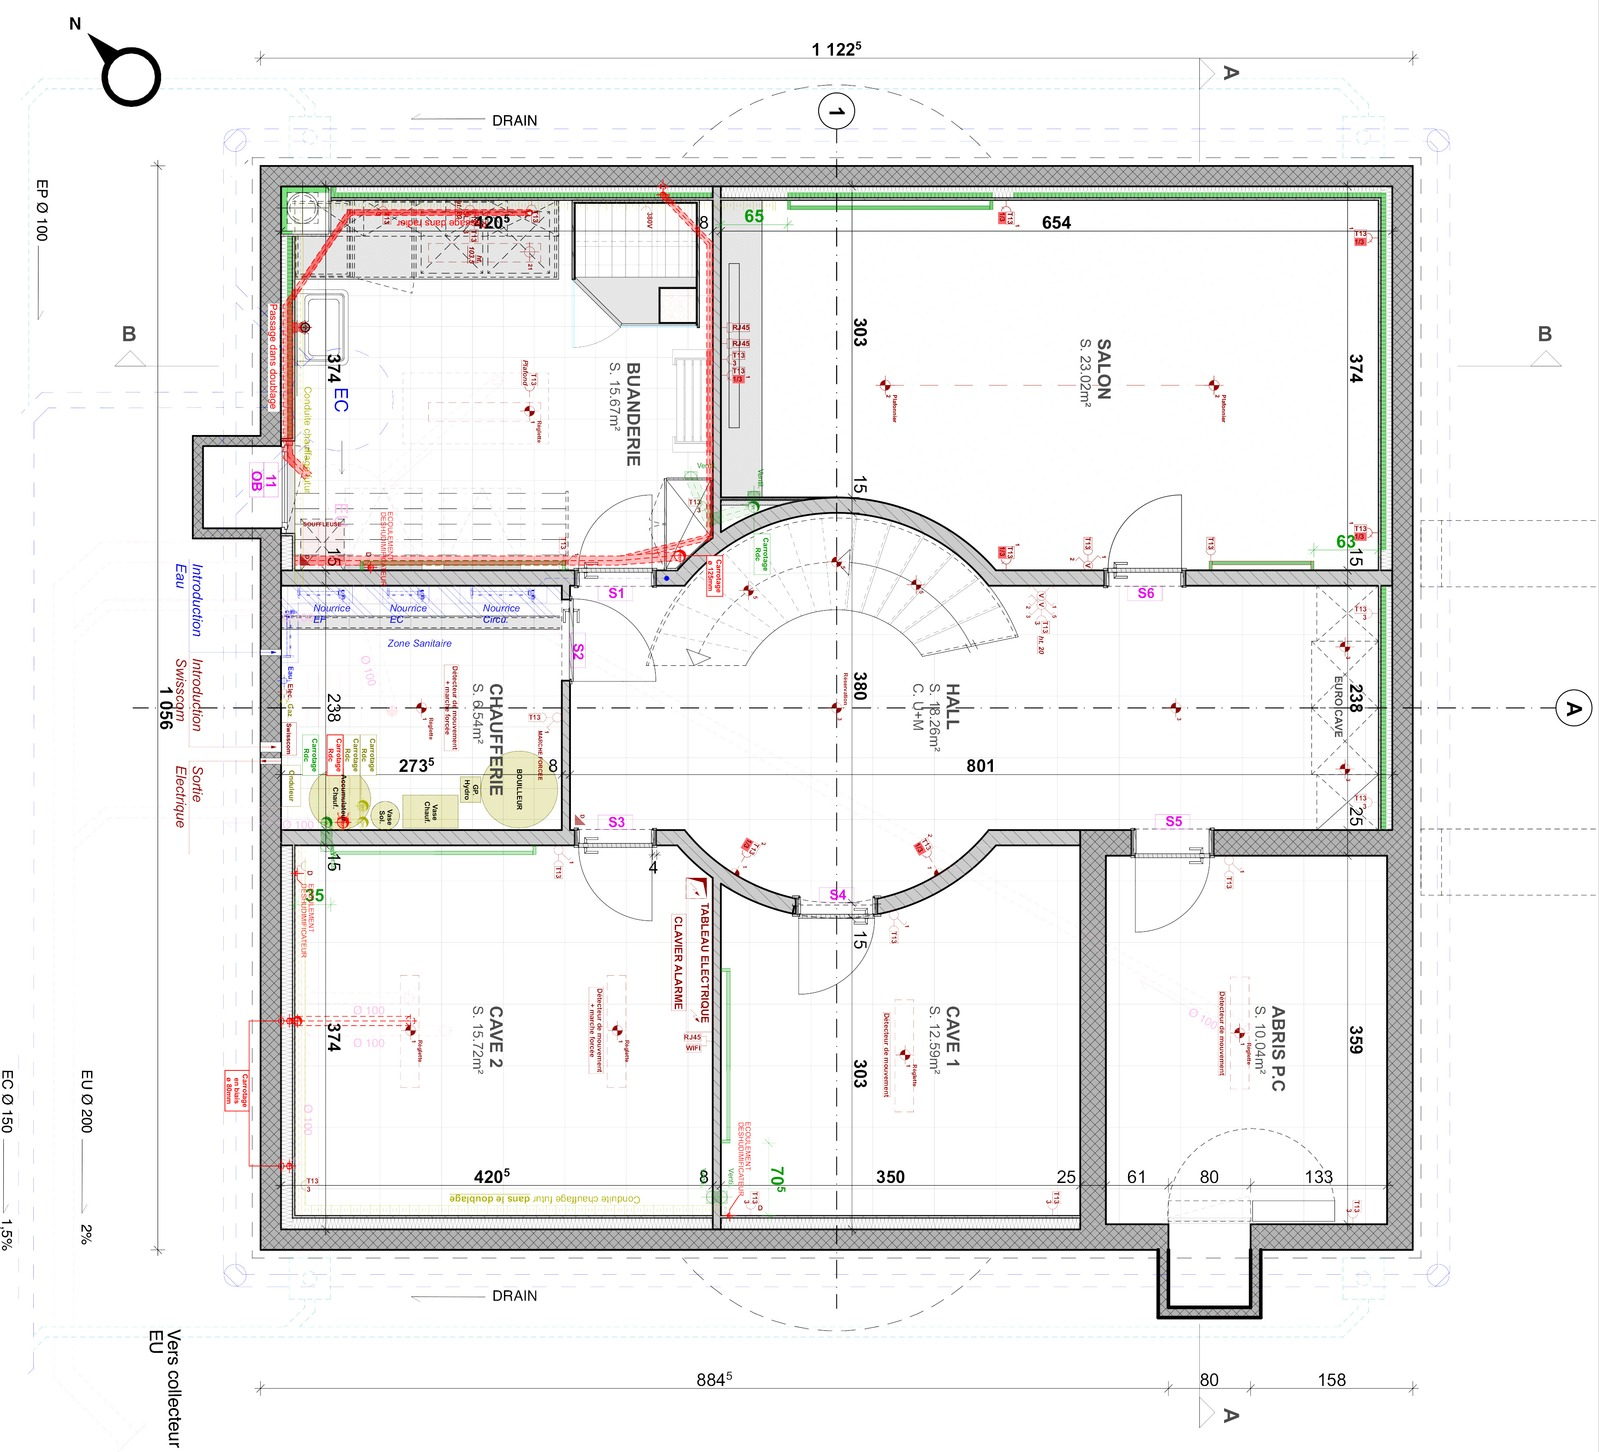
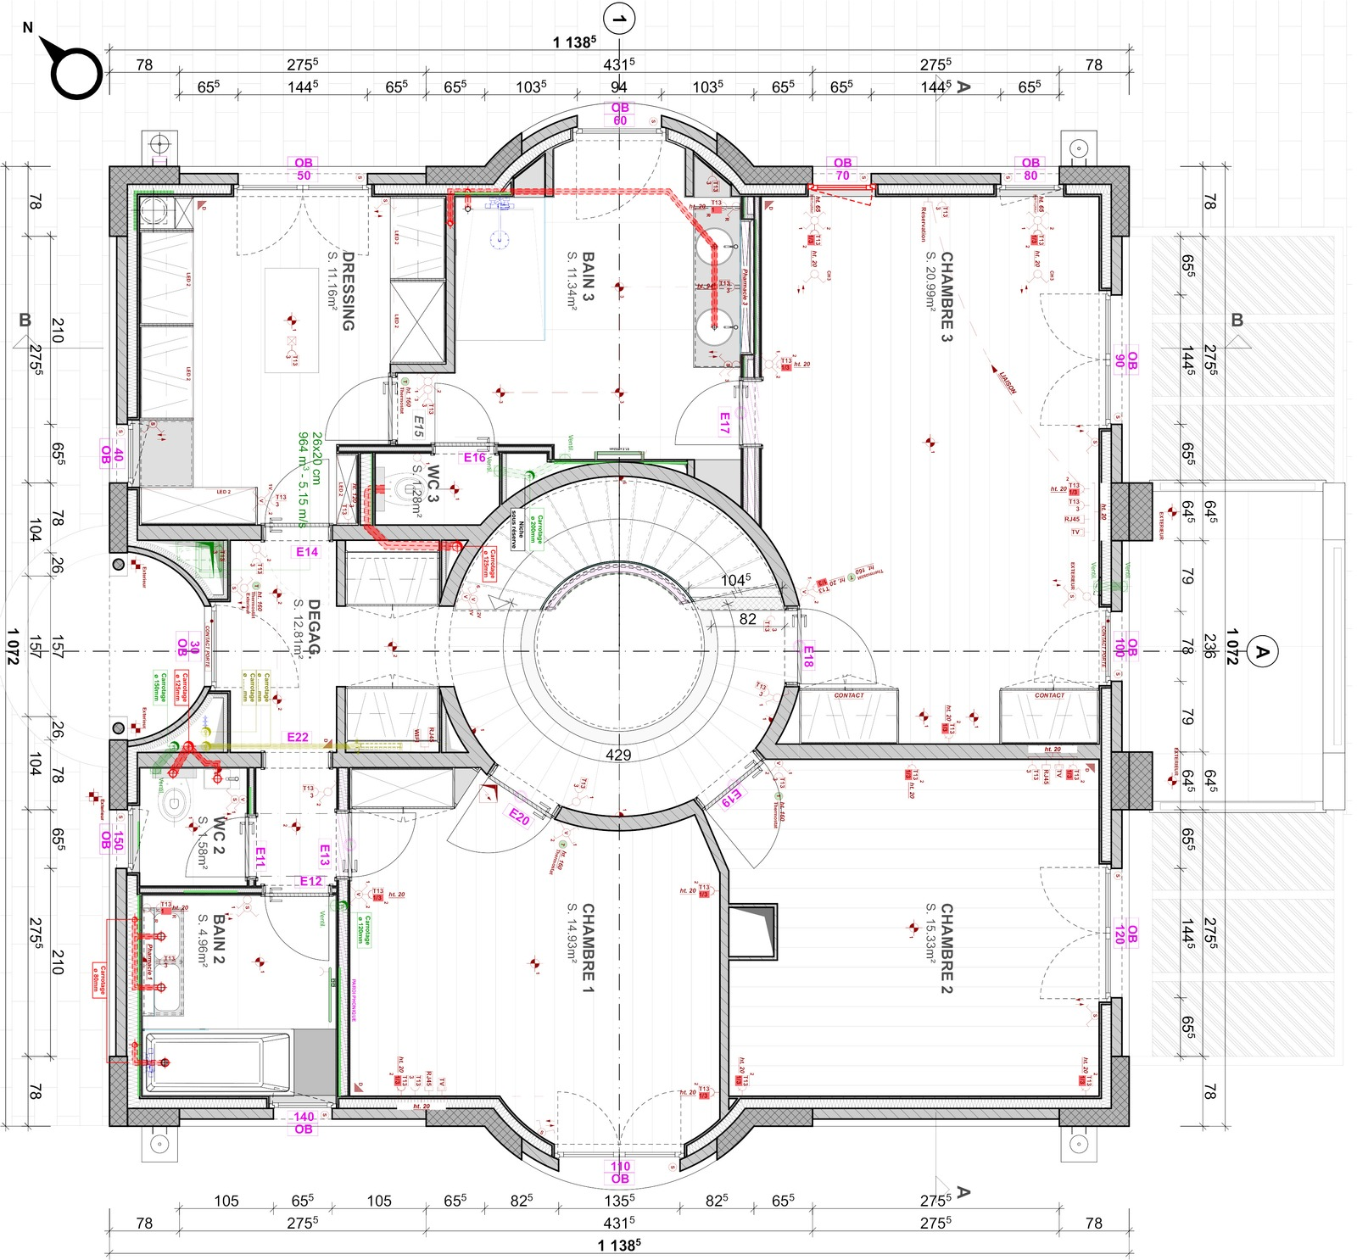
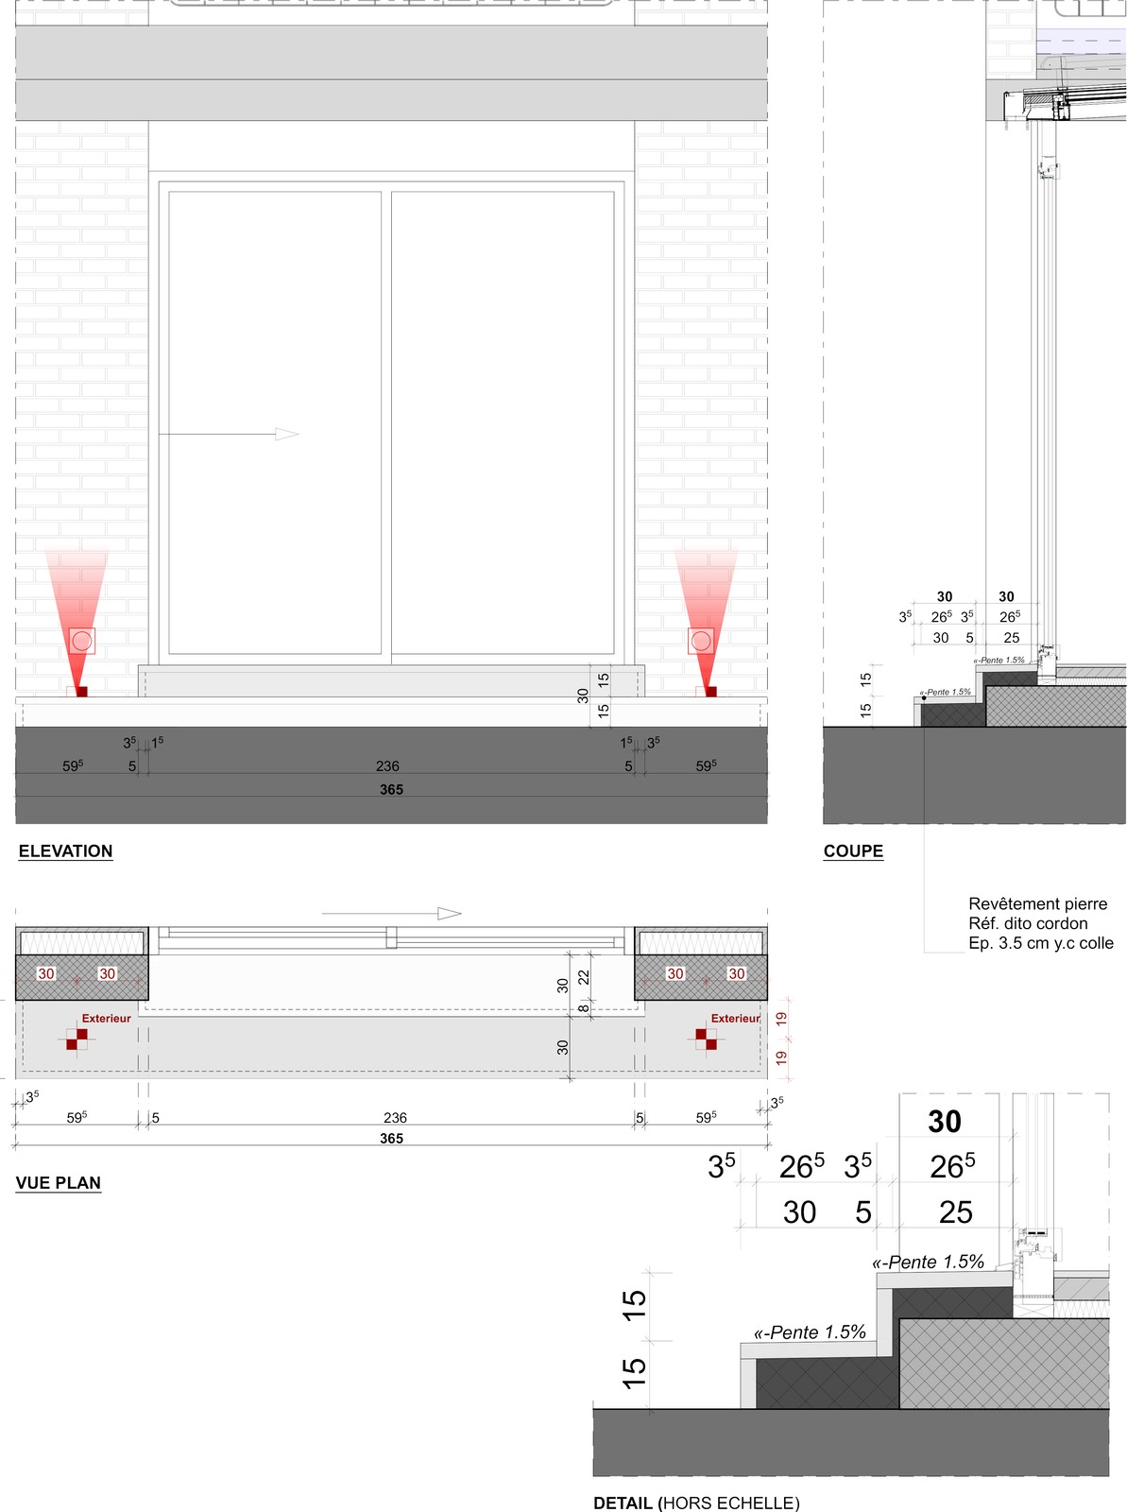
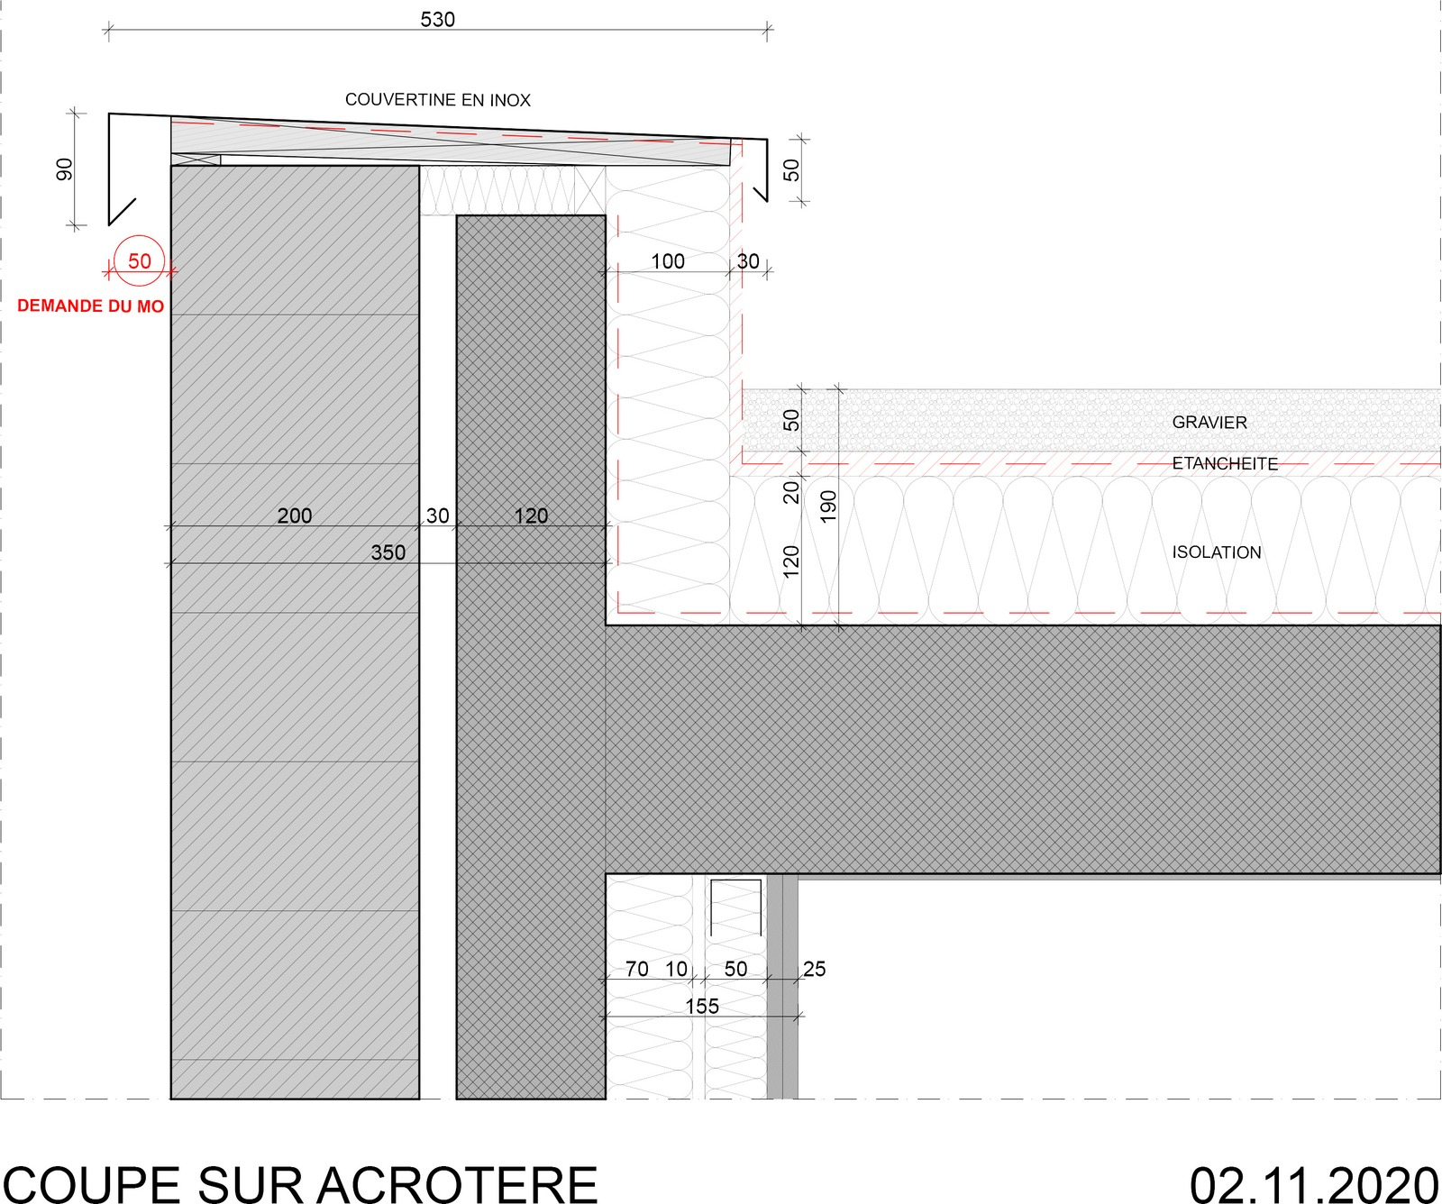
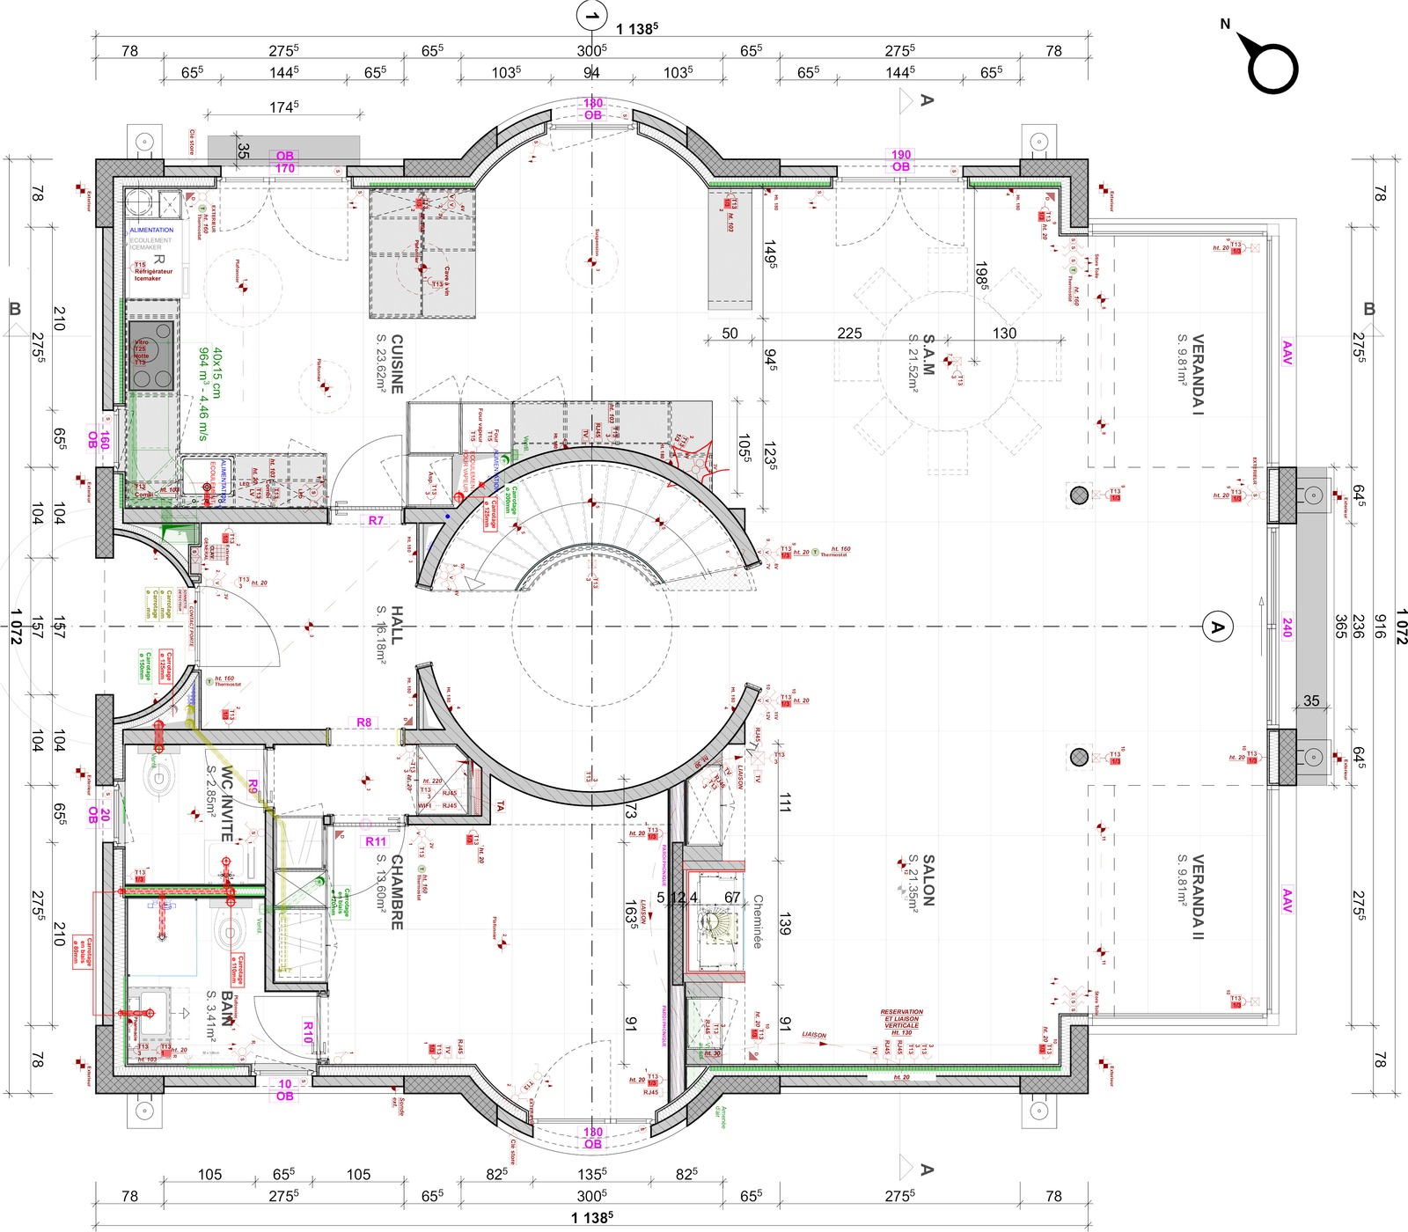
Technical construction drawings, service layouts and construction details, with site coordination adapted to the existing brick structure.
A closer look
Plans and construction details